
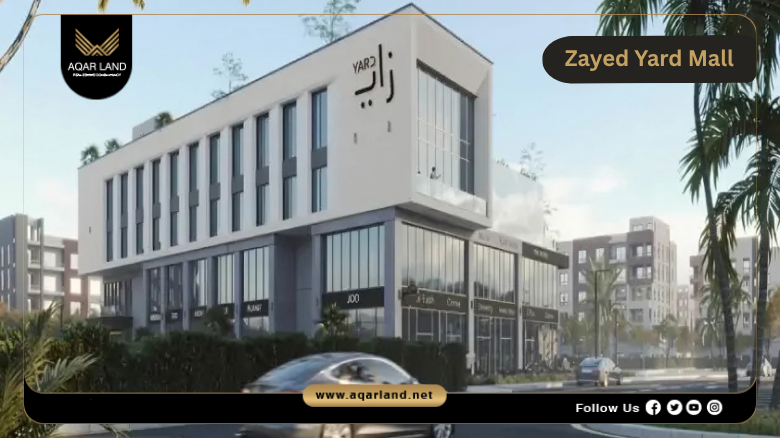
Real estate investors evaluating West Cairo typically weigh three essential factors: foot traffic, accessibility, and operational layout. Zayed Yard Mall directly addresses these priorities. Developed by Madinet Masr, this commercial destination sits directly on the 26th of July Axis—one of the region’s primary traffic corridors.
Overview of Zayed Yard Mall
The complex brings together retail stores, administrative suites, medical clinics, and specialized basement car showrooms. Its position across from established communities like New Giza and Al Khamayel ensures an immediate local customer base, while a flexible 10-year payment plan makes entry practical for growing businesses.
Contact us to Book your Units at Zayed Yard Mall
Location of Zayed Yard Mall
Location governs long-term commercial performance, and Zayed Yard Mall commands a direct spot on the 26th of July Axis. This artery links Sheikh Zayed and 6th of October to main transit lines across Greater Cairo, generating constant daily exposure. Situated next to Royal City and directly opposite New Giza and Al Khamayel, the project anchors itself within a dense, established residential district. Its position allows visitors and business operators to reach key local destinations without navigating complex inner detours.
Nearby Landmarks to Zayed Yard Mall
The project is situated within short driving distances of major commercial, administrative, and residential points in West Cairo:
-
Royal City: Located directly adjacent to the project.
-
New Giza & Al Khamayel: Situated directly opposite the mall across the main axis.
-
Hyper One: Approximately a 2-minute drive away.
-
Capital Business Park: Reachable in about 2 minutes.
-
Arkan Plaza: Approximately 5 minutes from the site.
-
Mall of Arabia: Situated roughly 5 minutes away, providing access to major retail corridors.
Contact us to Know more about Zayed Yard Mall Location
Design of Zayed Yard Mall
Madinet Masr structured Zayed Yard Mall around vertical activity zoning so that every business type operates in an environment built for its operational needs. High-visibility retail stores and dining concepts occupy the ground and first floors to capture walk-in visitor flow. Higher floors host quiet, private zones suited for medical practices and corporate suites. To maximize ground-level floor space for retail without excluding large-item displays, dedicated car showrooms are located in the basement.
Contact us to Know more about Zayed Yard Master Plan
Area of Zayed Yard Mall
The physical layout balances practical usable spaces with wide common areas designed for public movement. Built to handle daily visits from shoppers, corporate staff, and medical patients, the floor plans prioritize clear sightlines and easy access between levels. Generous spacing helps prevent bottlenecking during peak hours, allowing individual businesses to operate without interference from neighboring units.
Unit Types and Spaces at Zayed Yard Mall
To accommodate different enterprise sizes from local service providers to regional retail brands—the project offers flexible layout choices starting from 26 m²:
-
Commercial Stores & F&B Outlets: Positioned on the ground and first floors to maximize retail visibility and customer access.
-
Administrative Offices: Professional work environments situated on the third floor, suitable for firms and corporate offices.
-
Medical Clinics: Specialized clinic layouts on the second floor designed specifically for healthcare providers.
-
Car Showrooms: Dedicated basement spaces engineered specifically for automotive display and sales.
Contact us to Know more about Zayed Yard Mall Units
Services of Zayed Yard Mall
A successful commercial property depends on consistent daily maintenance and reliable structural support. Zayed Yard Mall incorporates a practical set of essential services:
-
Security & Guarding: Professional security personnel deployed across entrances, common areas, and parking zones.
-
CCTV Surveillance Systems: Round-the-clock camera monitoring throughout the interior and exterior grounds.
-
Facility Maintenance & Cleaning: Dedicated on-site teams responsible for continuous upkeep of shared facilities.
-
Structured Parking Areas: Dedicated parking spaces designed to keep vehicle traffic organized during peak hours.
-
Surrounding Network Access: Direct proximity to neighboring commercial hubs, encouraging steady surrounding traffic.
Contact us to Know more about Zayed Yard Mall Features
Prices of Zayed Yard Mall
Pricing across the project varies according to floor level, unit activity, and layout positioning:
Payment Plan of Zayed Yard Mall
Madinet Masr offers a extended financial framework structured to ease initial capital outlays. Units can be reserved with a 10% down payment, with the remaining balance spread over installments for up to 10 years. Expressions of Interest (EOIs) are currently open for prospective buyers, with unit deliveries scheduled within 4 years.
Contact us to Know more about Zayed Yard Mall Prices
Investment Opportunity at Zayed Yard Mall
Investing in Zayed Yard Mall provides several structural advantages tied directly to site location and multi-use zoning:
-
Axis Frontage: Direct position on the 26th of July Axis grants high daily visual exposure.
-
Established Local Demand: Immediate proximity to New Giza, Royal City, and Al Khamayel offers a steady surrounding customer base.
-
Balanced Activity Mix: Diversified commercial, corporate, medical, and automotive units reduce reliance on any single sector.
-
Long-Term Financing: A 10-year payment model allows business owners and investors to manage cash flows efficiently.
About Developer Madinet Masr
Madinet Masr (formerly Madinet Masr for Housing and Development – MNHD) is one of Egypt’s longest-standing real estate development companies, established in 1959. Over more than six decades, the company has built an extensive portfolio spanning over 19 major developments, supported by a land bank of approximately 84 million square meters. Under an executive team led by Chairman Mohamed Hazem Barakat and CEO Mohamed Abdelsalam, the developer continues to create master-planned residential communities and commercial destinations across the country.
Contact us to Book your Units at Zayed Yard Mall
Previous Projects by Madinet Masr
The developer’s portfolio features several major residential communities and urban projects across Egypt:
-
Taj City (New Cairo): A major 960-feddan development comprising distinct residential phases including Taj Sultan, Taj Gardens, Shalia, Kinda, and ILAN.
-
Sarai (New Cairo): A multi-phase 1,250-feddan community offering varied housing types from apartments to villas.
-
The Butterfly (Mostakbal City): A 200-feddan residential community featuring villas, townhouses, and S-Villas with installment plans reaching up to 8 years.
-
Elm Tree Park (Sarai): A 70-feddan residential sector featuring apartments and villas ranging from 36 m² to 240 m².
-
Talala Heliopolis Gardens: A 550-feddan master-planned community offering diverse housing choices from compact apartments to standalone villas.
 Messenger