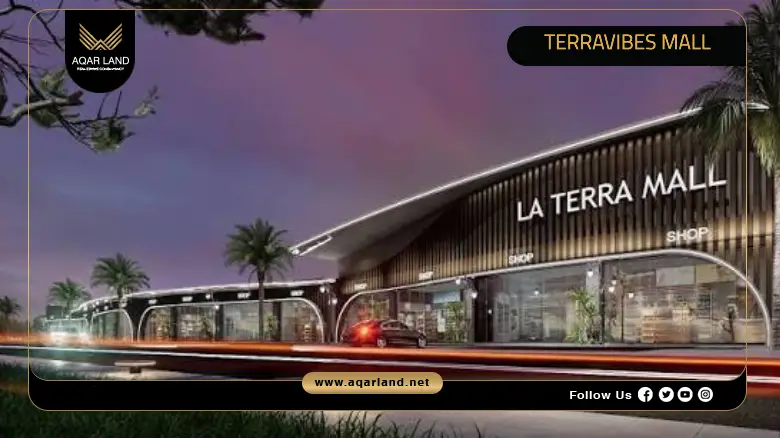
TerraVibes Mall is a mixed-use development by Brouq Developments that brings together commercial, medical, and administrative units within a single, purpose-built destination. Rather than aiming for sheer scale, the project is designed around a focused mix of retail, healthcare, and office space intended to serve the day-to-day needs of the surrounding community.
Overview of TerraVibes Mall
The mall sits on a plot of 4,200 square meters, with buildings occupying 40% of the land to leave room for open areas and ease of movement between units. Delivery is scheduled within two years of contracting, giving both investors and end users a defined timeline to plan around.
Contact us to Book your Units at TerraVibes Mall
Location of TerraVibes Mall
TerraVibes Mall is located in the Lotus area, on the second plot along Al Nadi Street, directly behind the Mobil “On The Run” fuel station. The plot sits on notably elevated ground compared to the surrounding street level, which gives the building strong visibility and a clear line of sight from the main road. This elevation is one of the project’s defining physical features, setting it apart from developments on flatter ground nearby and making it easier for visitors and commuters to identify from a distance.
Nearby Landmarks to TerraVibes Mall
The project’s elevated position along Al Nadi Street means its units enjoy open views over several recognizable points in the surrounding area, including:
- Al Nadi Street itself, one of the area’s main traffic routes
- The Mountain View villas community
- The Azzar project
- Much of the Golden Square area
Contact us to Know more about TerraVibes Mall Location
Design of TerraVibes Mall
The building is arranged over a lower ground floor and an upper ground floor, followed by three repeated typical floors dedicated to administrative offices and medical clinics. This layering separates the more publicly accessed retail and F&B activity on the ground levels from the quieter, appointment-based use of the office and clinic floors above.
Detailed architectural layouts, along with the final count of elevators and escalators and the official project brochure, are still being finalized by the developer, so buyers are advised to confirm the latest specifications directly with the Brouq Developments sales team before making a decision.
Contact us to Know more about TerraVibes Mall Master Plan
Area of TerraVibes Mall
TerraVibes Mall occupies a total land area of 4,200 square meters, with a building footprint set at 40% of the plot. This ratio leaves the remaining 60% for landscaping, walkways, and general open space, keeping the development from feeling overly dense despite its mixed-use program of retail, medical, and administrative units.
Unit Types at TerraVibes Mall
Units at TerraVibes Mall are divided across three main categories: administrative offices, medical clinics, and commercial retail spaces, each priced according to its respective use. Unit sizes across the project start from 38 square meters, giving investors and end users a range of options depending on whether they are setting up a small clinic, a compact office, or a retail outlet.
Contact us to Know more about TerraVibes Mall Units
Services of TerraVibes Mall
In keeping with its focus on covering essential daily needs rather than operating as a large-scale destination mall, TerraVibes Mall is planned to include the following core services and facilities:
- A hypermarket for everyday shopping needs
- An on-site pharmacy
- A selection of restaurants and cafés (F&B)
- Retail shops for general commercial use
- Administrative offices and medical clinics, supported by services tailored to each sector
Contact us to Know more about TerraVibes Mall Features
Prices of TerraVibes Mall
Starting per-square-meter prices at TerraVibes Mall vary according to unit type, as summarized below. These figures reflect starting prices at the time of writing and should be confirmed directly with the developer before proceeding, as pricing in mixed-use projects of this kind is typically subject to unit location, floor level, and finishing specifications.
| Unit Activity | Starting Price per sqm |
| Administrative | EGP 120,000 |
| Medical | EGP 140,000 |
| Commercial | EGP 260,000 |
Payment Plan of TerraVibes Mall
Brouq Developments offers three payment plan options at TerraVibes Mall, allowing buyers to choose a structure that suits their financial planning, with unit delivery set within two years of purchase:
- 10% down payment with the balance installed over 6 years
- 15% down payment with the balance installed over 7 years
- 20% down payment with the balance installed over 8 years
Contact us to Know more about TerraVibes Mall Prices
Investment Opportunity at TerraVibes Mall
TerraVibes Mall’s appeal as an investment rests on a combination of location and structure rather than sheer size. The elevated plot gives ground and upper-floor units alike a level of street visibility that is not easy to find in flatter developments nearby, which matters directly for retail and clinic-facing businesses that depend on foot traffic and recognition.
The mix of administrative, medical, and commercial activity under one roof also means the project can draw a steady, varied base of visitors throughout the day rather than depending on a single use type. Combined with payment plans that extend up to eight years and a two-year delivery window, the project offers a relatively accessible entry point for investors looking to enter the Lotus and Golden Square area.
About Brouq Developments
Brouq Developments was established in 2020 through a partnership between NBS Holding and Qatar High Speed Projects, backed by an initial investment of EGP 8 billion. While the company’s formal presence in the Egyptian market dates to that partnership, it draws on its founders’ broader regional background in the Gulf and North Africa.
Brouq positions itself around administrative, medical, and commercial developments, with a stated focus on integrated, well-located projects rather than volume. As with any developer whose Egyptian track record is still relatively young, buyers are encouraged to review delivered projects and request updated construction progress directly from the company before committing to a unit.
Contact us to Book your Units at TerraVibes Mall
Previous Projects by Brouq Developments
Brouq Developments’ current portfolio spans both New Cairo and the New Administrative Capital, and includes:
- Avira Residences: a residential development in New Cairo’s Fifth Settlement
- Terraside Business Park :a commercial project in the New Administrative Capital
- Bling Capital Center :a commercial mall in the New Administrative Capital
- Spark Capital Insights : a commercial, administrative, and medical project in the MU-23 area of the New Administrative Capital
 Messenger