
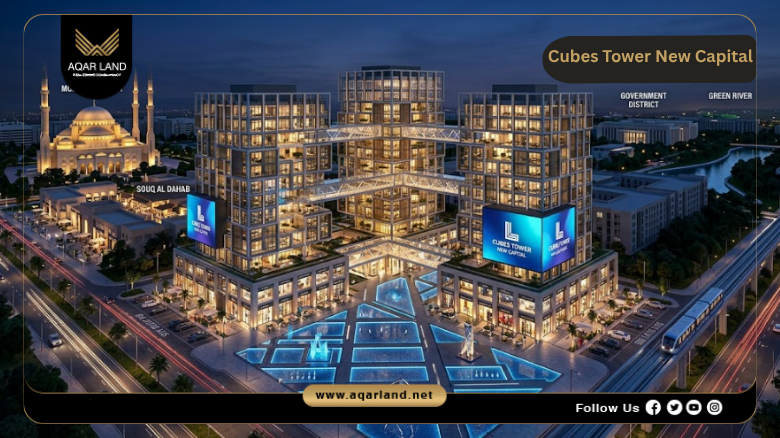
Cubes Tower New Capital stands as a distinctive mixed-use landmark developed by Magna Developments. Engineered as a dynamic business and lifestyle complex, the project introduces a harmonious blend of commercial, administrative, medical, and hotel accommodations directly into the heart of the New Administrative Capital’s Downtown district.
Overview of Cubes Tower New Capital
Inspired by modern geometric forms, the architectural narrative splits the development into three interconnected towers that maintain distinct operational privacy while sharing a unified contemporary footprint.
Designed in strategic partnership with YBA Architects, Cubes Tower addresses the rising demand for premium commercial and office inventory within the region. Spanning a substantial land plot with extensive landscape integration, the project is structured to offer long-term asset value, state-of-the-art building management, and flexible commercial opportunities tailored for international brands, medical professionals, corporate headquarters, and institutional investors.
Contact us to Book your Units at Cubes Tower New Capital
Location of Cubes Tower New Capital
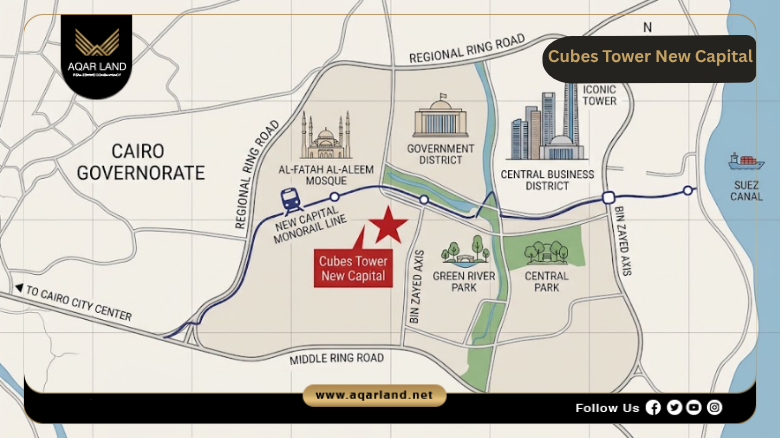
Positioned within Plot MU-72 in the Downtown zone, Cubes Tower commands the largest direct façade at the eastern entrance of the New Administrative Capital. This strategic positioning places the project directly across from key civic and commercial landmarks, offering unobstructed, permanent views over Masjid Misr and Souq Al Dahab.
The immediate urban precinct is characterized by rapid infrastructure development, high-density government activities, and dedicated commercial corridors designed to draw consistent foot traffic year-round.
Nearby Landmarks to Cubes Tower New Capital
Residents, business owners, and visiting professionals’ benefit from frictionless access to the city’s primary transit corridors and administrative districts. Notable destinations within close proximity include:
-
Bin Zayed North & South Axes: Located just 1 to 3 minutes away, granting immediate connectivity to central Cairo and neighboring capital districts.
-
Monorail Station & Government District: Situated 3 minutes from the compound gates, enabling effortless public transit for daily commuters.
-
Arts & Shopping Districts: Easily reachable within a short drive, placing premier cultural and retail hubs right at the doorstep.
-
Green River & Parliament: Positioned nearby, aligning the tower with the central ecological and political heart of the new capital.
-
Fashion & District Corridors: Overlooking major lifestyle zones alongside prominent neighborhood landmarks like Taj Tower
Contact us to Know more about Cubes Tower New Capital Location
Design of Cubes Tower New Capital
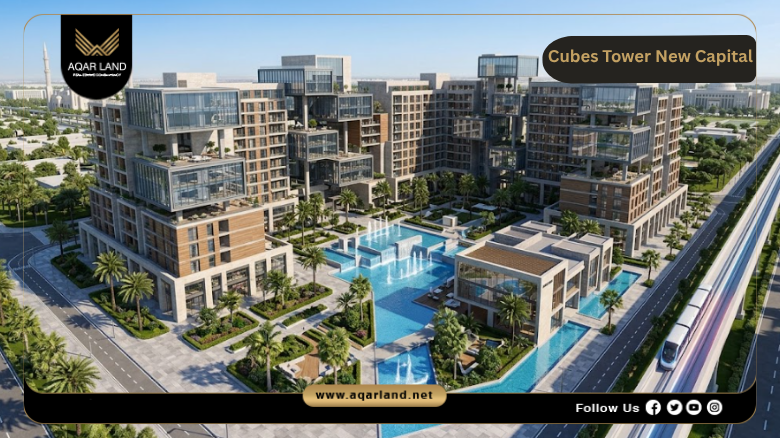
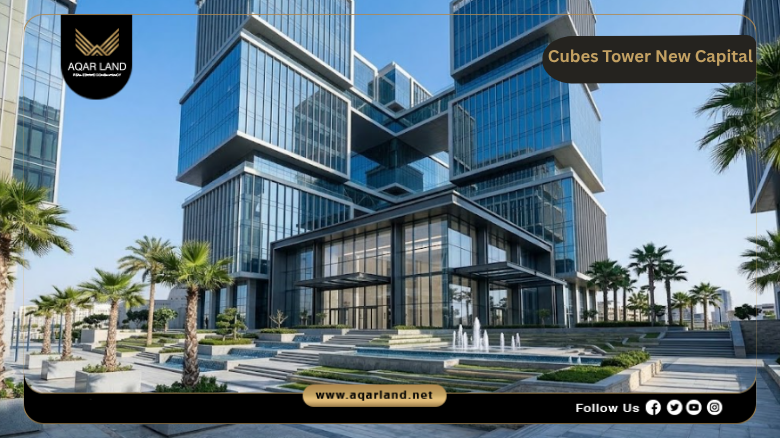
The architectural layout of Cubes Tower breaks away from traditional tower structures by utilizing an innovative, cube-inspired design conceived by YBA Architects. The development consists of three distinct towers rising over a basement parking structure, a shared ground level, and 10 upper floors.
Rather than blending distinct activities together, each tower is allocated to a specific operational sector separating office workflows, clinical visits, and hotel guests into specialized zones.
The master plan balances structural efficiency with open green spaces, allocating nearly 70% of the plot footprint to open plazas, water features, and outdoor pedestrian walkways. The building envelope incorporates energy-efficient glass curtain walls, smart climate control systems, and grand double-height lobbies, creating an inviting visual atmosphere for visiting clients and corporate partners.
Contact us to Know more about Cubes Tower New Capital Master Plan
Area of Cubes Tower New Capital
Cubes Tower extends across a total project area of 31,000 m², with a carefully controlled built-up ratio limited to roughly 30%. This spatial planning ensures that structural density remains balanced, reserving the remaining land for underground parking, loading zones, and landscaped outdoor gathering spaces.
The interior layouts are divided systematically across the vertical hierarchy of the buildings to maximize accessibility and internal traffic flow.
Unit Types at Cubes Tower New Capital
The project caters to a wide spectrum of business ventures and space requirements. Interior spaces are categorized into four distinct functional streams:
-
Commercial Units & Retail Shops: Positioned from the ground floor up to the 2nd floor, featuring spaces starting from 30 m².
-
Medical Units & Clinics: Located from the 3rd to the 6th floor within a dedicated medical tower, starting at 30 m².
-
Administrative Offices: Occupying floors 3 through 10 in the corporate tower, with efficient spaces starting from 40 m².
-
Hotel Apartments: Situated on floors 3 through 10 within a specialized hospitality block, starting from 45 m².
-
Underground Garage: Comprising 3 basement levels engineered for extensive parking capacity and visitor traffic control.
Contact us to Know more about Pantera Cubes Tower New Capital Units
Services of Cubes Tower New Capital
To ensure an uncompromising operational environment, Cubes Tower is equipped with advanced infrastructure and full-spectrum facility management services:
-
Smart Building Infrastructure: Integrated central air conditioning, smart lighting, and automated climate control systems across all units.
-
High-Grade Security: 24/7 security personnel supported by continuous video surveillance (CCTV) and controlled entry points.
-
Corporate Facilities: Technology-ready meeting rooms, formal conference halls, and expansive lobby reception areas for corporate hosting.
-
Vertical Circulation: High-speed passenger elevators alongside dedicated service lifts and escalators for commercial floors.
-
Financial & Daily Conveniences: On-site ATM banking nodes, fine dining restaurants, cafes, and professionally maintained public plazas.
-
Parking & Maintenance: 3 basement parking levels equipped with smart guidance systems alongside professional facility upkeep teams.
Contact us to Know more about Cubes Tower New Capital Features
Prices of Cubes Tower New Capital
Magna Developments offers highly competitive initial investment pricing across all unit tiers within Cubes Tower:
| Unit Type | Floor Allocation | Space Range (m²) | Avg Price / m² (EGP) | Starting Price (EGP) |
| Retail Units (Ground) | Ground Floor | 36 – 37 m² | 238,500 EGP | 8,005,000 EGP |
| Retail Units (Typical) | 1st – 2nd Floors | 59 m² | 137,000 EGP | 8,075,000 EGP |
| Administrative Offices | 3rd – 10th Floors | 29 – 40 m² | 100,500 EGP |
3,120,000 EGP |
| Medical Clinics | 3rd – 6th Floors | 40 m² | 109,000 EGP | 4,368,000 EGP |
| Hotel Apartments | 3rd – 10th Floors | Starting from 45 m² | Starting from 23,000 EGP | Competitive Rates |
Payment Plan of W55 Mall New Cairo
To provide flexibility for capital allocations, Magna Developments presents multiple structured payment frameworks tailored to varying investment horizons:
-
Option 1: 0% down payment with balance paid in equal installments over 5 years (interest-free).
-
Option 2: 10% down payment with equal quarterly installments over 6 years.
-
Option 3: 15% down payment with remaining amount structured over 7 years.
-
Option 4: 20% down payment paired with an 8-year installment schedule.
-
Option 5: 25% down payment with equal installments extending over 9 years.
-
Option 6: 35% down payment with the longest payment structure reaching up to 10 years.
Under current delivery guidelines, commercial units require an Expression of Interest (EOI) starting at 50,000 EGP and are delivered in Shell & Core state. Administrative, medical, and hospitality units require an EOI of 20,000 EGP and are handed over fully finished with central air conditioning installed. The target delivery timeline is scheduled within 3.5 years from contract signing.
Contact us to Know more about Cubes Tower New Capital Prices
Investment Opportunity at Cubes Tower New Capital
Investing in Cubes Tower presents a compelling business opportunity within the primary commercial corridor of the New Capital. By offering entry prices starting at 3,120,000 EGP alongside down payment options from 0%, the project drastically lowers barrier-to-entry costs for expanding firms.
The direct visibility over Masjid Misr, direct Monorail proximity, and specialized sector separation protect long-term tenant demand, driving sustainable rental yields and capital appreciation over the construction cycle.
About DEVOLPER Magna Developments
Established in 1998 under the leadership of Mr. Faisal Khalil, Magna Developments has cultivated a strong reputation across Egyptian infrastructure and commercial development. The company focuses on delivering high-specification projects anchored by top-tier technical and operational partnerships. For Cubes Tower, Magna partnered with YBA Architects for architectural master planning, ARMAN Hotels Group (Aleppo) for hospitality hospitality management, and EGYPRO FME alongside Brand Build for operational advisory and facility maintenance.
Contact us to Book your Units at Cubes Tower New Capital
Previous Projects by Magna Developments
Magna Developments brings over two decades of engineering and construction experience across diverse real estate sectors:
-
El Shorouk City Infrastructure
-
Roubiki Industrial Area
-
MBF Corporate Headquarters
-
Residential Developments
-
Civic & Industrial Assets
 Messenger