
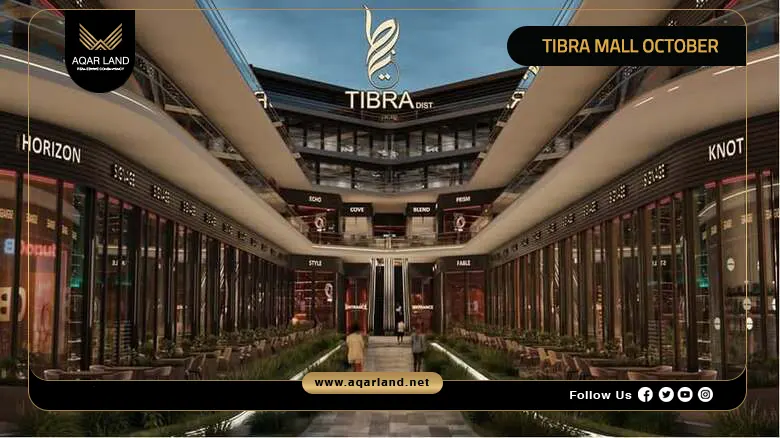
Tibra Mall 6 October sits in the Fifth District, one of the busiest residential and commercial pockets of 6th of October City. The project was developed by Harva Real Estate Development, a company formed through the merger of DIG Real Estate and Westway Development, and it brings a European-influenced architectural style to a neighborhood that was already drawing heavy foot traffic from nearby universities, hospitals, and sports facilities.
Overview of Tibra Mall 6 October
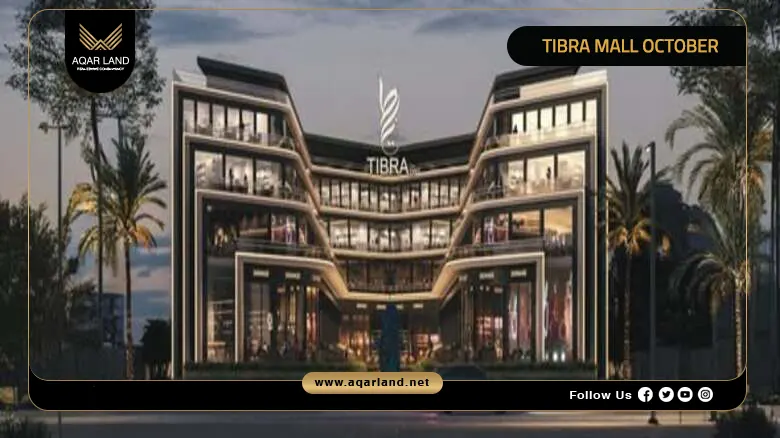
Tibra Mall 6 October separates its medical and commercial units across dedicated floors, which keeps the clinical environment calm while giving retail and business tenants the active atmosphere they need. Glass facades run along the exterior, letting natural light into every unit and giving most of them open views over the surrounding landscaped areas.
Management of the mall is handled by two specialist firms: HRE looks after operations and maintenance across the commercial side, while Healthy Care — a company previously involved in running part of Burj Khalifa — manages the medical floors. That arrangement is fairly unusual for a mall of this size and helps explain why the project attracted investor interest before it reached completion.
Contact us to Book your Units at Tibra Mall 6 October
Location of Tibra Mall 6 October
Tibra Mall 6 October is on the Central Axis in the Fifth District of 6th of October City, with direct frontage on one of the main roads feeding into the Gamal Abd El Nasser Axis. That position means it sits at a genuine crossroads rather than a side street — something that matters for both retail viability and medical unit occupancy.
Getting in and out is straightforward by car, and the surrounding infrastructure is well-established. The area already has a dense residential population, so the mall does not rely on destination-style traffic alone.
Nearby Landmarks to Tibra Mall 6 October
- Cleopatra Hospital: close enough to support medical investment within the mall
- 6th of October University: a few minutes away, which keeps pedestrian traffic consistently high during the academic year
- Hassan Mostafa Sports Halls: adjacent to the mall, adding another layer of regular visitors
- Smart Village: reachable in a few minutes, pulling in a working professional crowd
- The Grand Egyptian Museum: approximately 30 minutes away
- Jirian Sheikh Zayed: a short drive, connecting the mall to an affluent neighboring district
- Mountain View iCity October: is relatively close to Tibra Mall 6 October typically around 10 to 15 minutes by car.
Contact us to Know more about Tibra Mall 6 October Location
Design of Tibra Mall 6 October
The exterior relies heavily on crystalline glass, which serves two purposes: it creates the visual identity Harva wanted for the project, and it solves the practical problem of distributing natural light across units that might otherwise feel enclosed.
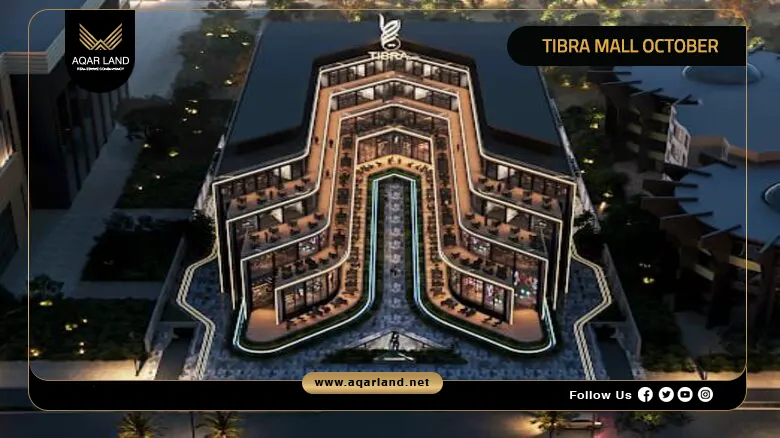
Tibra Mall 6 October intrnal, the layout is organized around clear zoning. Medical units are on floors where foot traffic is quieter and movement is more controlled. Commercial units are on the more active floors, with wider corridors and open plaza zones to handle larger crowds. The two zones share the building but do not interfere with each other’s working environment.
Circulation between floors is handled by panoramic elevators and escalators distributed across the building. The plaza areas on certain floors break up the typical mall corridor layout and give tenants and visitors somewhere to pause, which generally improves dwell time and spending in surrounding units.
Materials and finishes throughout the project are positioned at the premium end for a commercial building in this price range.
Contact us to Know more about Tibra Mall 6 October Master Plan
Area and Space of Tibra Mall 6 October
Unit sizes at Tibra Mall 6 October start from 40 square meters. The project includes both commercial and medical units, each allocated to floors suited to their specific operational requirements.
Surrounding the building, landscaped open areas provide views for units on the lower and mid floors, which adds to the appeal for tenants considering the medical floors in particular. Parking is designed to absorb several hundred vehicles at once, which matters for a location that draws visitors from across the district.
Unit Types and Spaces at Tibra Mall 6 October
Tibra Mall 6 October offers two main unit categories:
- Commercial units: suited for retail, food and beverage, services, and office use.
- Medical units: on dedicated floors with quieter circulation, designed for clinics and health-related businesses.
Both types start from 40 square meters, giving smaller operators a route into the mall without committing to a large space from the start.
Contact us to Know more about Tibra Mall 6 October Units
Services and Facilities of Tibra Mall 6 October
The mall is built around a full-service operational model rather than just providing shell units. The facilities cover security, digital infrastructure, movement, and guest experience.
- Smart security system CCTV, electronic access gates, and trained security staff across all areas.
- High-speed internet coverage throughout the entire building.
- Panoramic elevators and escalators distributed to support smooth movement for both patients and shoppers.
- Large underground parking designed for several hundred vehicles to prevent congestion around the entrance.
- ATMs placed at multiple points inside the mall.
- Open landscaped areas and green zones wrapping around the building.
- A collection of restaurants and cafes, managed to a hotel-level standard.
- A children’s entertainment area with supervised play activities.
- Reception lobbies with trained staff to direct visitors.
Contact us to Know more about Tibra Mall 6 October Features
Prices of Tibra Mall 6 October
Harva set prices with smaller investors in mind, particularly those coming into a commercial or medical unit for the first time. The entry price is competitive for the Fifth District, especially given the management setup and the quality of finishes.
Current pricing structure:
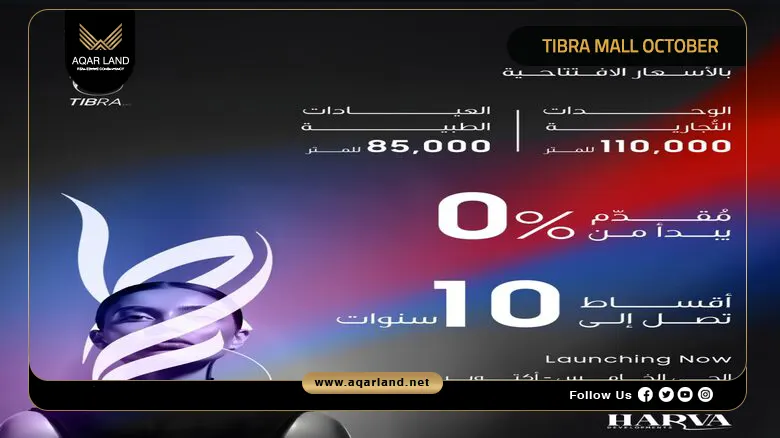
- Price per square meter starts from EGP 40,000.
- Reservation deposit for medical units starts from EGP 50,000.
- Reservation deposit for commercial units starts from EGP 100,000.
Payment Plan of Tibra Mall 6 October
The payment system is designed to lower the upfront barrier for investors. A 5% down payment secures the unit at contract, and the remaining balance can be spread over up to 10 years. There is no indication that bank financing is required — it is developer-managed installment plan directly.
For investors working with a cash position, it is worth contacting the sales team directly to ask about any cash discount or alternative structure.
Contact us to Know more about Tibra Mall 6 October Prices Update
Investment Opportunity at Tibra Mall 6 October
The investment case for Tibra rests on a few things working together. The location in the Fifth District gives it a ready customer base without depending on external draw. The dual management structure — HRE for commercial, Healthy Care for medical — means operations are handled by companies with a track record, which reduces the risk that typically comes with a newly opened mall.
Medical investment specifically benefits from the proximity to Cleopatra Hospital and the university, both of which create ongoing patient and student flow. For retail, the density of residential development around the Central Axis means the mall serves a genuine local need rather than being a destination project that has to build its audience from scratch.
It is worth being clear about one limitation: the project is still under development. Investors looking for an immediately operational space will need to factor in the wait. That said, buying during the development phase typically comes with better pricing than post-handover.
About Harva Real Estate Development
Harva Real Estate Development was formed from the combined experience of DIG Real Estate and Westway Development. The company focuses on mixed-use projects that bring together commercial, medical, and administrative functions under one roof, and has positioned itself toward the upper end of the market in terms of design and service quality.
Their stated approach involves integrating technology into building management smart entry systems, high-speed connectivity, central air conditioning — while keeping a design identity that fits the Egyptian market rather than importing a generic international aesthetic.
Contact us to Book your Units at Tibra Mall 6 October
Previous Projects by Harva Real Estate Development
The company has completed two notable projects in 6th of October City:
- Gool Residence Compound, a residential project.
- Alpha Business Complex, a commercial and administrative mall in the heart of 6th of October City.
 Messenger