
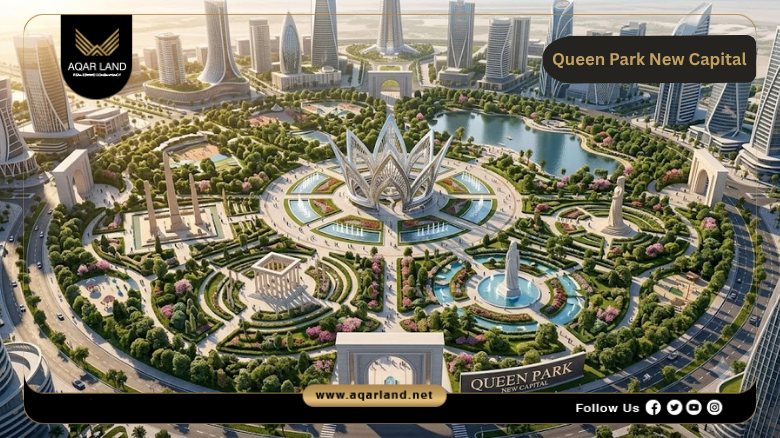
Euphoria Group Development launched Queen Park New Capital as a mixed commercial, administrative, and medical project in the R8 district of the New Administrative Capital. The company built its name in the Egyptian market on projects like Queen Park, Queen Land Compound, and Euphoria Icon Mall, and this project follows the same pattern of placing developments close to the capital’s core government and business districts.
Overview of Queen Park New Capital
The site sits inside R8, one of the districts developers favor for its access to the main roads connecting different parts of the capital. Queen Park covers 23.5 acres with a 300-meter street frontage, and the plan mixes commercial, administrative, medical, and hotel units, with spaces starting around 28 square meters.
Pricing starts at EGP 75,000 per square meter, with a 10% down payment and installments spread over 10 years. As with most New Capital projects still under construction, buyers should confirm current pricing directly with the sales team before committing, since developers tend to adjust rates as construction progresses.
Contact us to Book your Units at Queen Park New Capital
Location of Queen Park New Capital
Queen Park sits within R8, one of the New Capital’s mixed-use districts, bordered by main roads that connect it to the rest of the city. The district’s layout gives the project visibility from several directions, which matters for retail and administrative tenants who rely on foot traffic and easy access for clients and visitors.
Nearby Landmarks to Queen Park New Capital
Queen Park’s position in R8 puts it close to several of the New Capital’s more recognizable sites. The landmarks most relevant to the project include:
- The Green River, which runs along the edge of the project
- The Iconic Tower, currently the tallest building in Africa
- The Diplomatic District, a few minutes away
- The Central Park
- Al Masa Hotel
- The Government and Ministries District, situated next to the project
- The Monorail Station, which connects to other parts of the New Capital
This cluster of landmarks is part of why Euphoria priced the project the way it did. Proximity to government buildings and the Iconic Tower carries particular weight for administrative and medical tenants.
Contact us to Know more about Queen Park New Capital Location
Design of Queen Park New Capital
The architectural direction blends European design elements with local touches: glass facades, muted color palettes, and open sightlines toward the internal green spaces and central walkway. Engineer Mohamed Talaat handled the design, while Moharram Bakhoum’s office served as executive consultant.
The master plan spreads 29 buildings across the site, each built to Ground plus 8 floors. Ground floors go to retail and commercial units, hotel units occupy the upper levels, and administrative offices and medical clinics fill the floors in between. That vertical split is fairly standard for New Capital mixed-use projects, since it keeps retail foot traffic separate from tenants who need quieter access.
Contact us to Know more about Queen Park New Capital Master Plan
Area and Space of Queen Park New Capital
The project takes up 23.5 acres, with a 300-meter frontage along the main road in R8. Euphoria split that space across four categories: commercial units, hotel units, administrative offices, and medical clinics. It’s a fairly standard mix for a mall of this size in the New Capital, though the hotel component sets it apart from some of the smaller, purely commercial malls in the area.
Spaces at Queen Park New Capital
Unit sizes vary by category, starting from 28 square meters. The breakdown looks like this:
- Commercial units start around 38 square meters
- Administrative units start from 28 square meters
- Medical units range from about 55 to 90 square meters
- Hotel and service units start around 55 square meters
The smaller starting size for administrative units makes them the more accessible entry point for investors working with a tighter budget, while medical units carry the largest minimum footprint given the equipment and layout clinics typically need.
Contact us to Know more about Queen Park New Capital Units
Facilities of Queen Park New Capital
Euphoria built out a fairly full amenity list for a project this size. It includes:
- Landscaped gardens and open green spaces
- Secured parking garages
- A 24/7 security team plus surveillance cameras throughout
- Retail stores serving residents and visitors
- Hotel services tied to the on-site hospitality units
- Concierge services
- Reception areas for guests
- Firefighting systems
- A clubhouse attached to the hotel component
Most of this is standard for New Capital commercial developments at this scale, though the clubhouse and hotel-linked concierge services are less common outside projects that specifically include a hospitality element.
Contact us to Know more about Queen Park New Capital Features
Prices of Queen Park New Capital
Pricing splits by unit category:
- Administrative units start from EGP 75,000 per square meter
- Commercial units average around EGP 160,000 per square meter
- Hotel units start from roughly EGP 87,000 per square meter, delivered fully finished
- Medical clinics go up to EGP 80,000 per square meter
These figures put Queen Park in a competitive range relative to other R8 projects, though prices on New Capital developments shift often enough that buyers should treat these as a starting reference point rather than a locked-in figure, and confirm current rates with the developer directly.
Payment Plan of Queen Park New Capital
Euphoria offers three payment structures for Queen Park:
- 10% down payment, with the balance spread over 10 years in equal installments
- 10% down payment with the remaining balance over 8 years, which comes with a 10% discount
- 30% down payment with the balance paid over 3 years, which comes with a 30% discount
The shorter plans carry a meaningful discount, which tends to appeal more to investors than end users, since covering 30% upfront and the rest within three years requires more liquidity than most residential buyers have on hand.
Contact us to Know more about Queen Park New Capital Prices
Investment Opportunity at Queen Park New Capital
Queen Park’s case for investors rests on a few overlapping factors: the R8 location near government buildings and the Iconic Tower, a mix of unit types that spreads risk across commercial, administrative, medical, and hospitality income streams, and payment plans flexible enough to fit different budgets.
That said, units here cost more than comparable projects farther from the city center, a trade-off buyers are paying for location rather than square footage. Handover is scheduled for 2028, which is still a few years out, and as with any New Capital project still under construction, delivery timelines on developments of this scale can slip. Anyone comparing options should also look at nearby projects like Point 11 Mall, Capital Avenue Mall, or Celia Compound before deciding, since R8 and the surrounding districts have no shortage of similar mixed-use developments competing for the same investors.
About Euphoria Group Development
Euphoria Group has operated in the Egyptian real estate market for more than 20 years, with investments the company puts at over EGP 20 billion, most of it concentrated in the New Administrative Capital. Queen Park fits the pattern of the company’s other work: mixed-use projects built around commercial and administrative demand rather than purely residential ones.
Contact us to Book your Units at Queen Park New Capital
Previous Projects by Euphoria Group Development
Euphoria’s portfolio in the New Capital includes Queen Land Compound, Euphoria Icon Mall, and Euphoria Access Point Mall in New Cairo. Together with Queen Park, these make up the bulk of the developer’s presence in the capital’s commercial and mixed-use segment. As with any developer’s track record, it’s worth checking delivery history on these earlier projects directly with Euphoria, or through site visits, before finalizing a purchase decision on Queen Park.
 Messenger