
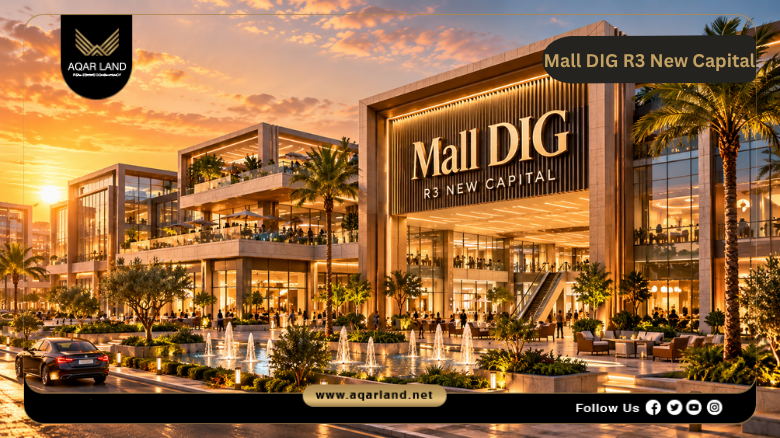
DIG Developments adds a new project to its New Administrative Capital portfolio with Mall DIG R3 New Capital, set in the heart of the Third Residential District (R3). The mall has been designed to house commercial, administrative, and medical units side by side, and it comes with amenities such as central air conditioning, dedicated parking, a cleaning team, and on-site security.
Overview of Mall DIG R3 New Capital
Unit sizes start from 10 square meters, with prices beginning at 2,500,000 EGP. Buyers who would rather not pay the full amount upfront can use the payment plan on offer, which requires a 5% down payment with the rest of the price divided into installments over 10 years. AUE Consulting Engineering Office handled the architectural design, while A Plus Company has been appointed to manage and operate the mall once it opens.
The project sits within reach of several well-known points in the New Capital, including the Green River, the Government District, and the Diplomatic District. That kind of access is part of why DIG Developments is positioning the mall toward investors and business owners who depend on a steady flow of visitors.
Contact us to Book your Units at Mall DIG R3 New Capital
Location of Mall DIG R3 New Capital
Before settling on a site for this project, DIG Developments looked closely at how the New Administrative Capital is developing as a whole, eventually choosing the Third Residential District (R3). R3 is already one of the more established residential districts in the city, known for combining modern housing with relatively easy access to service hubs.
For a mixed-use mall, this kind of location has some practical advantages. The surrounding residential population gives the medical and retail units a built-in customer base, while the New Capital’s wider reputation as an upcoming investment area adds to the project’s long-term appeal. As with any area that is still being built out, though, how well this plays out will depend on infrastructure and public services keeping pace with the residential growth around it.
Nearby Landmarks to Mall DIG R3 New Capital
A look at the surrounding map shows that Mall DIG R3 New Capital sits within reach of several points that matter to both shoppers and investors:
- The Green River runs close to the project.
- The Government District and the Diplomatic District are both easily accessible.
- Il Bosco New Capital
- A monorail station is nearby, which is useful for visitors coming from other parts of the city.
- Al Massa Hotel and the Iconic Tower are both close by.
- Al Amal Axis and the North Bin Zayed Axis are a short drive away.
- Central Park and the Gold Market are also nearby.
- The Downtown area is within reach as well.
Contact us to Know more about Mall DIG Location
Design of Mall DIG R3 New Capital
AUE Consulting Engineering Office was responsible for the design of Mall DIG R3 New Capital, working on a layout that balances built-up sections with open areas rather than filling the site with retail space from end to end.
The floor plan is organized as follows:
- Two basement levels: one used for parking, and the other housing a hypermarket and an entertainment area.
- A ground floor dedicated to commercial shops.
- A first floor, described as the repeated floor, which also contains commercial units.
- A second floor reserved for offices and clinics.
The facades are designed with large openings that bring natural light into most parts of the building, in a style that’s consistent with other projects going up across the New Administrative Capital.
Contact us to Know more about Mall DIG Master Plan
Space of Mall DIG R3 New Capital
Mall DIG R3 New Capital covers a total built area of around 7,400 square meters, which is a sizable footprint for a mall of this kind in R3. Part of that space is taken up by an open plaza, intended to give visitors room to sit or move around without feeling crowded.
Below ground, the two basement levels add considerably more space: 6,893 square meters for the lower basement and 6,791 square meters for the upper one. Given how large these basements are, it makes sense that one of them has been set aside for a hypermarket rather than parking alone.
Unit Types at Mall DIG R3 New Capital
Unit sizes vary depending on the floor and the type of ownership, which gives buyers a few different entry points to choose from:
- A standalone commercial shop of 50 square meters on a repeated floor.
- A standalone commercial shop of 50 square meters on the ground floor.
- A shared commercial shop of 25 square meters, available on the ground floor and the first floor.
- A shared hypermarket unit of 10 square meters.
Contact us to Know more about Mall DIG R3 New Capital Units
Facilities of Mall DIG R3 New Capital
A Plus Company has been brought in to handle day-to-day operations, and the facilities included in the mall cover most of what’s expected from a development of this size:
- Security and surveillance, with a dedicated team supported by electronic gates and CCTV cameras across the building.
- Parking areas large enough to keep traffic from building up at the entrances.
- A maintenance and cleaning team responsible for handling repairs and keeping shared areas free of waste.
- Central air conditioning installed throughout the building to help keep temperatures stable across the year.
- A hypermarket stocked with everyday goods, located on one of the basement levels.
- An open plaza with seating areas for visitors who want a break between errands.
Contact us to Know more about Mall DIG Features
Prices of Mall DIG R3 New Capital
Prices vary depending on the unit’s size, floor, and type:
- A standalone 50 sqm shop on a repeated floor: around 10,000,000 EGP.
- A standalone 50 sqm shop on the first floor: between 15,000,000 EGP and 20,000,000 EGP.
- A shared 25 sqm shop on the ground floor: around 10,000,000 EGP.
- A shared 25 sqm shop on the first floor: around 5,000,000 EGP.
- A shared 10 sqm hypermarket unit: priced at about 250,000 EGP per square meter, putting the total at roughly 2,500,000 EGP.
Some of these figures sit on the higher end compared to similarly sized units elsewhere in R3, so it’s worth checking them against other projects in the area before making a decision. Prices on off-plan developments also tend to shift between launch phases, so confirming the current numbers directly with the sales team before reserving a unit is a reasonable step.
Payment Plan of Mall DIG R3 New Capital
The payment plan is built around a 5% down payment, with the remaining balance divided into installments spread over up to 10 years, which is a longer repayment period than several other projects in the New Capital currently offer. Reservation deposits are set at 100,000 EGP for ground floor units, and 50,000 EGP for shared units and units on repeated floors.
Contact us to Know more about Mall DIG R3 New Capital Prices
Investment Opportunity at Mall DIG R3 New Capital
Mixed-use projects that bring retail together with administrative and medical units tend to do reasonably well in areas where the residential population is still growing, since clinics and everyday shops can draw repeat visits from nearby compounds. R3’s position within the New Capital, along with its proximity to the Government District and the Diplomatic District, supports the case for steady demand over time.
At the same time, the New Administrative Capital is still under construction in many areas, and delivery timelines for similar projects haven’t always matched their initial announcements. Anyone considering Mall DIG R3 New Capital for investment purposes should ask DIG Developments for a clear handover date in writing rather than relying on general estimates.
About DIG Developments
DIG Developments was formed through a partnership between several established real estate companies, which the company points to as the basis for its design approach: one that brings together classic and more contemporary architectural styles across its projects. Its work so far has centered on the New Administrative Capital, spanning residential, commercial, administrative, and medical developments.
In the local market, the company’s reputation rests mainly on two things: a track record of delivering projects close to their announced schedules, and a habit of bringing in experienced engineers and designers for each new development. Before launching a project, DIG Developments reportedly spends time studying how the surrounding area is likely to grow, which it says shapes its decisions on location and unit mix.
Contact us to Book your Units at Mall DIG R3 New Capital
Previous Projects by DIG Developments
Mall DIG R3 New Capital follows a number of earlier projects by DIG Developments in the New Administrative Capital, including:
- Difaf New Capital Compound
- Trac Reef New Capital Mall
- Trac 12 New Capital Mall
- Trac 10 Tower New Capital Mall
- Trac 14 Tower New Capital
 Messenger