
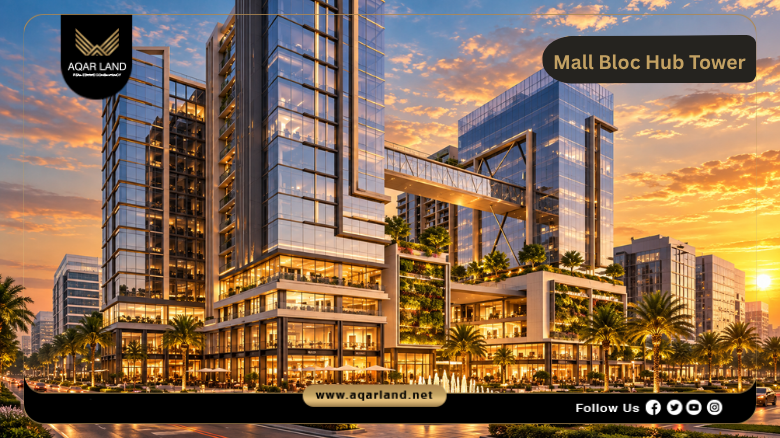
Mall Bloc Hub Tower is the first project by Saudi developer Bin Salem Developments in the Egyptian market. It sits on the Western Axis road within the MU19 zone of Downtown, New Administrative Capital — one of the denser corridors for commercial and office activity in the area.
Overview of Mall Bloc Hub Tower New Capital
The project operates under the tagline “Blend of Choices,” a reference to its dual-use structure: retail units occupy the ground and first floors, while administrative offices fill floors two through thirteen, all within a single tower but with physically separate entrances and independent operating systems for each use type.
Contact us to Book your Units at Mall Bloc Hub Tower
Location of Mall Bloc Hub Tower New Capital
The tower is located directly on the Western Axis road in the MU19 zone, at the heart of Downtown New Capital. The Western Axis functions as one of the main connectors through the city, linking the Ministries District to the Tourist Towers strip and the Green River area. That gives the project consistent daily exposure from government employees, office workers, and residents of nearby compounds in R7 and R8.
The proximity to the Ministries District and major government headquarters matters for the administrative floors in particular — companies that serve or work alongside government bodies tend to prefer locations that cut down on commute time for their teams and clients. The retail floors benefit from the same traffic, plus visitors to Al Masa Hotel and residents of the surrounding residential zones.
Nearby Landmarks to Mall Bloc Hub Tower
The table below outlines approximate travel times to major destinations from the project:
- Mohamed Bin Zayed Axis: Located just 2 minutes away.
- Al Amal Axis: Reachable in a mere 3 minutes, offering a smooth north-south connection.
- Regional Ring Road: Accessible within 4 minutes, providing a direct gateway to Greater Cairo and neighboring governorates.
- The Ministries District & Government Quarter: Just a 3 minutes drive.
- Monorail Station: A quick 4-minute commute ensures you are connected to Cairo’s smart, eco-friendly public transportation system.
- The Green River Area: Located 5 minutes away, offering instant access to the city’s massive central park and open green spaces.
- Vinci New Capital : upscale residential compound by Misr Italia
Contact us to Know more about Mall Bloc Hub Tower Location
Design of Mall Bloc Hub Tower New Capital
The architectural work was carried out by two firms: Azure Planning & Architecture, led by engineer Omar Ugail, and Arkan Engineering Consultants, established in 2004 with completed projects across Egypt, the Gulf, and Kenya. The two teams collaborated on an L-shaped mass clad in panoramic glazed facades that face both the Western Axis and the project’s internal plaza.
The tower rises to ground plus thirteen floors (G+13) above three basement levels dedicated entirely to parking. The L-shape allows the design to address two public frontages simultaneously a commercial advantage for ground-floor retail units that benefit from direct visibility on both the main road and the plaza.
Circulation separation is built into the design from the entry level upward. Retail visitors and office users enter through distinct lobbies, use separate elevator banks, and do not share circulation routes. This prevents the crowding and noise associated with mixed-use buildings where foot traffic isn’t properly routed, and it keeps the office environment quieter on a day-to-day basis.
The reflective glazed facade serves a functional as well as aesthetic role: it reduces thermal load on the building and cuts air conditioning consumption in the perimeter areas a factor that affects monthly operating costs for tenants and owners alike.
Contact us to Know more about Mall Bloc Hub Tower Master Plan
Area of Mall Bloc Hub Tower New Capital
The project covers a total built area of 6,552 sqm. The floor-by-floor distribution reflects a deliberate separation between the high-footfall commercial zone on the lower floors and the quieter office environment from floor two upward.
Unit Types and Spaces at Mall Bloc Hub Tower
Three categories of units are available, targeting different investor profiles and business types:
Ground-Floor Retail Shops
- Space & Pricing: Units start at an efficient 22 sqm with an entry price of EGP 5,940,000.
- Premium Value: These spaces carry the highest rate in the tower at approximately EGP 270,000/sqm due to premium dual-frontage facing both the external street and the internal plaza.
First-Floor Retail Shops
- Space & Pricing: Units start at a larger footprint of 31 sqm with prices beginning at EGP 6,120,000, making them highly ideal for specialized retail brands and dining concepts.
Administrative Offices (2nd to 13th Floors)
- Space & Pricing: Corporate spaces start at 35 sqm with a highly accessible rate of approximately EGP 96,775/sqm, resulting in a starting price of EGP 3,387,090.
- Investor Appeal: Due to this competitive entry point, these offices serve as the primary gateway for the majority of buyers entering the New Capital market.
Payment Structure & Financial Flexibility
- Installment Basis: All listed figures represent standard installment payment plans rather than immediate cash values.
- Cash Discounts: Capital buyers opting for a cash purchase can secure a substantial discount, which can be confirmed directly with the sales team.
Contact us to Know more about Mall Bloc Hub Tower Units
Services of Mall Bloc Hub Tower New Capital
The building is designed to function as a managed commercial environment rather than a conventional self-operated property. A few elements distinguish its operational setup from standard commercial towers in the area.
- Operations Partnership with Commerca
Bin Salem has contracted Commerca a firm that manages mall operations in Egypt to handle leasing, maintenance, and cleaning on a full-time basis. Commerca also vets incoming tenants to avoid business conflicts within the same building, which matters for maintaining consistent occupancy rates and keeping foot traffic relevant to the tenant mix.
- Guaranteed Lease Agreement (GLA) Up to 30% Annual Return
The project offers a Guaranteed Lease Agreement under which the developer and management company commit to paying investors an annual return of between 20% and 30% of unit value from the handover date, regardless of how quickly the actual leasing of the unit to an end tenant occurs.
This arrangement converts the asset into a passive income vehicle from day one of ownership, which is useful for investors who prefer predictable returns over the uncertainty of self-managing a commercial unit.
- Building Management System (BMS)
The tower operates on a Building Management System that centrally controls lighting, air conditioning, fire suppression, and security from a single control room.
A companion mobile application gives unit owners real-time visibility into shared facility performance and sends alerts when maintenance issues arise. This reduces operating costs over time and improves energy efficiency across the building’s common areas.
- Solar Energy and Sustainability
Rooftop solar panels cover a portion of the building’s shared utility requirements common-area lighting and air conditioning in particular. Combined with the heat-reflective glazed facade, this reduces monthly operating costs for tenants and lowers the building’s overall energy draw. These are cost-relevant features, not just environmental ones.
Contact us to Know more about Mall Bloc Hub Tower Features
Prices of Mall Bloc Hub Tower New Capital
Bloc Hub Tower offers a diverse mix of commercial and administrative spaces meticulously designed to accommodate various business scales and investment strategies. Located in the heart of the New Administrative Capital, the project balances high-visibility retail zones with professional corporate environments, offering competitive entry points and flexible spaces for smart investors.
Below is the detailed breakdown of the available unit types, floor distributions, and starting prices:
Ground-Floor Retail Shops
- Floor: Ground Floor
- Starting Area: 22 sqm
- Price per Square Meter: Approximately EGP 270,000/sqm (the highest rate in the tower due to premium dual-frontage on both the external street and the internal plaza)
- Starting Price: EGP 5,940,000
First-Floor Retail Shops
- Floor: First Floor
- Starting Area: 31 sqm
- Price per Square Meter: Varies by unit depending on layout and exact positioning
- Starting Price: EGP 6,120,000
Administrative Offices
- Floor: 2nd Floor to 13th Floor
- Starting Area: 35 sqm
- Price per Square Meter: Approximately EGP 96,775/sqm
- Starting Price: EGP 3,387,090 (serving as the primary, highly accessible entry point for the majority of investors)
Payment Plan of Mall Bloc Hub Tower New Capital
To accommodate different financial strategies and maximize investment flexibility, Bloc Hub Tower offers five distinct payment structures. These plans are designed to balance the initial capital outlay with extended installment periods, allowing buyers to select the option that best aligns with their cash flow management.
Here is the detailed breakdown of the available payment configurations:
Plan 1 (Short-Term / Low Initial Capital)
- Down Payment: 2.5%
- Installment Period: 6 years
Plan 2
- Down Payment: 5%
- Installment Period: 7 years
Plan 3 (The Balanced Standard)
- Down Payment: 10%
- Installment Period: 8 years
Plan 4
- Down Payment: 15%
- Installment Period: 9 years
Plan 5 (Maximum Extended Term)
- Down Payment: 20%
- Installment Period: 10 years
Contact us to Know more about Mall Bloc Hub Tower Prices
Investment Opportunity at Mall Bloc Hub Tower New Capital
The investment case for Mall Bloc Hub Tower rests on a few specific factors rather than general claims about the New Capital’s growth.
The GLA structure is the most distinctive element. A 20–30% annual return on unit value, guaranteed by the developer and the management company from day one of handover, is a defined income floor rather than a projection. For investors who want a predictable return without managing tenants themselves, that’s a meaningful distinction from most commercial real estate in the market.
The location adds a structural footfall advantage. The Western Axis sits between the Ministries District, Al Masa Hotel, the Tourist Towers, and the R7/R8 residential clusters. That’s a combination of government workers, hotel guests, and compound residents within walking distance — traffic that runs throughout the week rather than peaking only on weekends.
The five-plan installment structure means the project is accessible at different capital levels. A 2.5% down payment entry point keeps the initial outlay low for investors who prefer to preserve liquidity, while the 10-year track on the top plan suits those who want an extended horizon with a larger upfront commitment.
About Bin Salem Developments
Bin Salem Developments operates under Bin Salem Holding Group, founded in Riyadh in 2006. The group’s activities span real estate development, manufacturing, import and export, and livestock and fisheries — a breadth that gives the real estate arm financial backing from multiple revenue streams rather than sole dependence on project sales.
Contact us to Book your Units at Mall Bloc Hub Tower
Previous Projects by Bin Salem Developments
Bin Salem’s portfolio in Saudi Arabia spans public and private sector work across several cities. Government commissions form a core part of the track record, with the company having delivered museum projects and various service and operational facilities for state entities. On the private side, the group has completed residential compounds and commercial developments across Riyadh and other major Saudi cities.
Mall Bloc Hub Tower in the New Administrative Capital is the company’s first completed project concept in Egypt, and its first outside the Gulf region. The developer has positioned this entry as part of a broader regional expansion strategy, applying operating standards developed over two decades in the Saudi market to a different but similarly fast-moving real estate environment.
 Messenger