
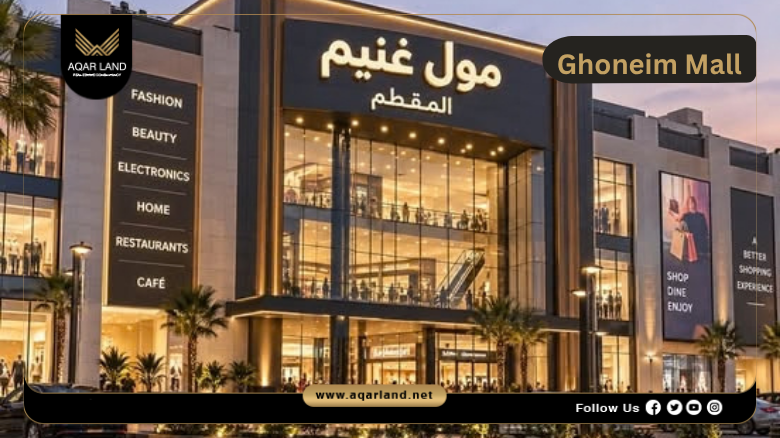
Mokattam is undergoing an unprecedented urban transformation, evolving into one of Cairo’s most vibrant, high-density residential and commercial hubs. At the heart of this evolution stands Ghoneim Mall the first fully integrated lifestyle, entertainment, and commercial destination positioned directly on the New Mokattam Corniche, right across from Uptown Cairo.
Overview of Ghoneim developments Mall Mokattam
Spanning a massive plot of 19,850 m² with a total built-up area of 100,000 m², this landmark development is designed as a multi-building commercial ecosystem. Comprising 6 standalone buildings constructed over Ground + 4 upper floors, the complex seamlessly segregates vibrant retail and F&B zones on the lower floors from quiet, highly professional medical clinics and administrative offices on the upper levels. To ensure continuous asset value, seamless operations, and optimal footfall, the entire project is managed by IN Commercial, one of the region’s leading facility and commercial property management firms.
Contact us to Book your Units at Ghoneim developments Mall Mokattam
Location of Ghoneim Mall Mokattam
Strategic positioning is the single most critical factor for commercial success, and Ghoneim Mall occupies prime real estate along the New Mokattam Corniche corridor. Directly facing Emaar’s flagship Uptown Cairo community, the project sits at the intersection of high net-worth residential neighborhoods and major transit routes connecting Greater Cairo.
The Ghoneim Mall boasts an extraordinary frontage of 290 linear meters directly along the Corniche road, paired with a massive 360-meter total retail shop frontage. This architectural visibility guarantees uninterrupted exposure to daily vehicular traffic, providing brands and businesses with an unmatched competitive advantage.
Nearby Landmarks to Ghoneim Mall developments Mall Mokattam
The Ghoneim Mall benefits from immediate proximity to key road networks, affluent gated communities, and major commercial hubs across Cairo:
- Uptown Cairo: Located directly opposite the development, capturing direct footfall from high-income residents.
- Ring Road & Emaar Drive: Positioned just minutes away, offering effortless connectivity to Maadi, New Cairo, and Nasr City.
- Central Mokattam & Street 9: Easily reachable within minutes, connecting the mall to Mokattam’s central commercial artery.
- Downtown Cairo & Citadel Incline: Quick access to historic central districts via modern upgraded expressways.
Contact us to Know more about Ghoneim Mall Location
Design of Ghoneim Mall Mokattam
The architectural master plan of Ghoneim Mall balances visual grandeur with functional efficiency. Occupying a 40% footprint ratio, over 60% of the land area is dedicated to open-air plaza spaces, landscaped walkways, interactive water features, and outdoor café seating.
With a refined 30% loading ratio, unit owners enjoy maximized internal usable area without compromising on generous common hallways and public amenities. The structural layout divides the 6 buildings into distinct functional zones:
- Ground & First Floors (Commercial & Retail): Designed with expansive glass facades, double-height display windows, and outdoor terrace extensions optimized for F&B operators and retail brands.
- Second, Third, & Fourth Floors (Medical & Administrative): Housed in dedicated standalone building segments for privacy and quiet operation, delivered fully finished with central air conditioning systems installed.
Contact us to Know more about Ghoneim Mall Master Plan
Area of Ghoneim developments Mall Mokattam
The Ghoneim Mall is engineered on a grand scale to accommodate diverse commercial, medical, and corporate activities within a structured footprint:
- Total Plot Area: 19,850 square meters
- Total Built-Up Area (BUA): 100,000 square meters
- Footprint Building Ratio: 40% of total land area
- Loading Ratio: 30% standard across units
- Corniche Road Frontage: 290 meters
- Retail Store Frontage: 360 meters
- Building Elevation: 6 Buildings featuring Ground + 4 Floors
Spaces at Ghoneim developments Mall Mokattam
Whether you are an investor seeking immediate rental yield or a professional expanding your business, Ghoneim developments Mall offers versatile unit layouts customized to modern market requirements:
- Ground Floor Commercial Units: Raw commercial spaces starting from 45 m², ideal for bank branches, flagship retail stores, and popular F&B dining concepts.
- First Floor Commercial Units: Retail spaces starting from 50 m², tailored for apparel, electronics, and lifestyle boutiques.
- Branded Pre-Leased Shops (F&B & Retail): Turnkey investment units starting from 20 m² pre-leased under signed 3-to-5-year binding contracts to top-tier regional and international brands. Investors receive guaranteed rental income from day one with delegated lease management.
- Administrative & Medical Suites: Core professional spaces starting from 41 m², delivered fully finished with central AC units.
- Office Plus (Serviced Workspaces): Fully serviced 25 m² executive offices equipped with dedicated reception services, hospitality, shared boardrooms, and professional housekeeping.
- Service Clinic (Serviced Medical Suites): Specialized 25 m² medical suites designed for private practices, backed by central reception, patient lobby management, and clinic maintenance.
Contact us to Know more about Ghoneim developments Mall Mokattam Units
Facilities of Ghoneim Mall Mokattam
To foster a thriving commercial environment, Ghoneim developments Mall incorporates world-class features and daily operational conveniences for visitors and business owners alike:
- Open-Air Plaza & Boulevard: Lush outdoor landscaped spaces featuring outdoor seating, promenade walkways, and event plazas.
- Anchor Hypermarket: A massive grocery anchor store generating consistent daily footfall for neighboring retail shops.
- Specialized Medical & Scan Center: Dedicated radiology and diagnostic laboratory facilities catering to medical clinic visitors.
- Full-Service Banking Hub: Dedicated spaces for financial institutions and drive-thru ATMs.
- State-of-the-Art Fitness Center: Fully equipped gym and wellness center integrated into the lifestyle complex.
- Professional Facility Management: Operated by IN Commercial, ensuring top-tier property maintenance, security, and tenant mix management.
- Advanced Infrastructure: Central AC systems, high-speed fiber-optic internet, backup power generators, and modern passenger & service elevators.
- Integrated Security & Parking: 24/7 CCTV surveillance, trained security personnel, and multi-level underground parking facilities.
Contact us to Know more about Ghoneim Mall Mokattam Features
Prices of Ghoneim Mall Mokattam
The project offers highly competitive launch pricing across all unit categories, presenting exceptional entry value for investors:
| Unit Category / Type | Unit Size (m²) | Price per m² (EGP) | Total Price (EGP) |
| Ground Floor Commercial (Raw) | 45 m² | 175,000 EGP / m² | Starting ~ 7,875,000 EGP |
| First Floor Commercial (Raw) | 50 m² | 120,000 EGP / m² | Starting ~ 6,000,000 EGP |
| Medical & Administrative (Finished + AC) | 41 m² | 85,000 EGP / m² | Starting ~ 3,485,000 EGP |
| Branded Shop (Ground Floor – F&B) | 20 m² | Pre-Leased Package | 4,000,000 EGP |
| Branded Shop (1st Floor – Retail) | 20 m² | Pre-Leased Package | 3,500,000 EGP |
| Office Plus (Serviced Office) | 25 m² | Serviced Package | 3,000,000 EGP |
| Service Clinic (Serviced Clinic) | 25 m² | Serviced Package | 3,125,000 EGP |
Payment Plan of Ghoneim developments Mall Mokattam
To accommodate diverse corporate budgets and investor preferences, the developer offers highly flexible payment structures with low initial capital outlay:
- Option 1 (6-Year Plan): 5% Down Payment + 5% upon Delivery, with remaining balance paid in equal installments over 6 years.
- Option 2 (7-Year Plan): 10% Down Payment + 5% upon Delivery, with remaining balance paid in equal installments over 7 years.
- Option 3 (8-Year Plan): 15% Down Payment + 5% upon Delivery, with remaining balance paid in equal installments over 8 years.
- Delivery Timeline: All units are scheduled for delivery within 3 years from the date of contract.
Contact us to Know more about Ghoneim developments Mall Mokattam Prices
Investment Opportunity at Ghoneim developments Mall Mokattam
Investing in Ghoneim developments group Mall represents a strategic move into Mokattam’s booming commercial sector. With the rapid modernization of the New Corniche road network and direct exposure to Uptown Cairo, the development capitalizes on high capital appreciation potential.
For investors seeking hassle-free rental returns, the ‘Branded Shop’ concept offers a unique structure. Units are pre-leased to recognized retail and F&B brands under 3 to 5-year binding contracts, granting unit owners fractional or complete ownership with known, contractual rental returns guaranteed from day one. Combined with professional operations by IN Commercial, investors enjoy high yields without the burden of tenant management.
About Developer Ghoneim developments Mall Mokattam
Developer Ghoneim developments group is a renowned real estate developer dedicated to constructing prime commercial, administrative, and lifestyle destinations across Egypt. Driven by a vision of urban innovation, the developer focuses on selecting high-visibility locations, partnering with top-tier architectural consultants, and collaborating with leading management firms to ensure long-term asset value.
Contact us to Book your Units at Ghoneim Mall Mokattam
Previous Projects by Ghoneim developments
Developer Ghoneim developments group boasts an impressive portfolio of completed and ongoing developments, including:
- Luxury Residential Complexes: Delivering modern gated communities with high-end amenities across strategic urban hubs.
- Premier Commercial Centers: Developing state-of-the-art office towers and shopping arcades designed for global corporate tenants.
- Mixed-Use Developments: Integrating retail, medical, and executive office spaces in high-density growth zones.
 Messenger