
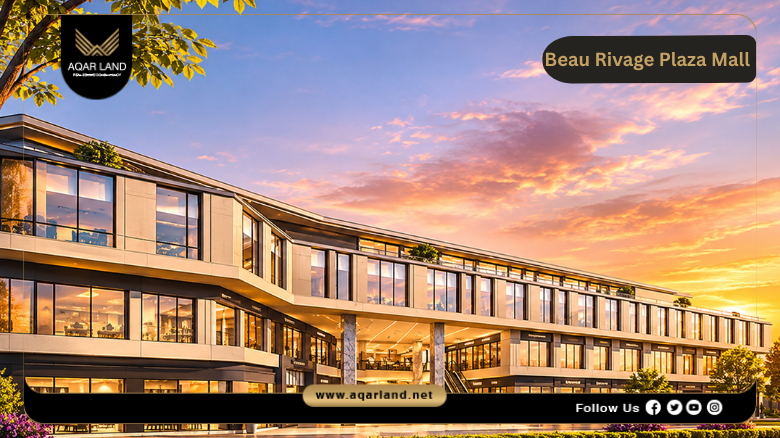
Beau Rivage Plaza Mall Mokattam is a premier mixed-use commercial destination created by Scope Developments to capture high foot traffic and generate substantial long-term yields in central Mokattam. Units start from an efficient 40 sqm. The project comes with competitive rates starting from 7,000,000 EGP and flexible payment plans starting with a 10% down payment and extended installments over up to 7 years.
Overview of Beau Rivage Plaza Mall Mokattam
Beau Rivage Plaza Mall was created by Scope Developments to fill the growing structural demand for upscale commercial, administrative, and healthcare infrastructure in Mokattam. Designed with a strong emphasis on brand visibility, visitor circulation, and clear functional segregation, the mall features dedicated levels that isolate bustling retail floors from quiet corporate offices and private medical suites.
By incorporating double-height storefronts, wide outdoor plazas, and central atrium elevators, Scope Developments ensures every unit gains maximum visual exposure and steady customer flow. For business owners, medical practitioners, and real estate investors, Beau Rivage Plaza represents an opportunity to secure a income-generating property within a mature market driven by constant daily demand.
Location of Beau Rivage Plaza Mall Mokattam
In commercial real estate, strategic positioning determines foot traffic and lease value. Beau Rivage Plaza occupies an enviable spot on a major commercial corridor directly on Mokattam Corniche, surrounding tenants with dense residential neighborhoods, established educational institutions, and thriving commercial venues.
This placement allows effortless access from both Upper and Lower Mokattam while providing direct connections to Cairo’s primary expressways, ensuring seamless transit for shoppers, corporate clients, and patients traveling from surrounding districts.
Nearby Landmarks to Beau Rivage Plaza Mall
Beau Rivage Plaza places your business minutes away from major Cairo highways and key commercial hubs:
- Ring Road (El Dairi): Minutes away, offering fast routes to New Cairo, Maadi, and Nasr City.
- Autostrad Expressway: Provides immediate travel routes toward Downtown Cairo, Cairo International Airport, and Helwan.
- Salah Salem Axis: Connected via main secondary routes for smooth access to Heliopolis.
- Nafoura Square (El Nafoura): Positioned near Mokattam’s traditional retail, dining, and banking center.
- Maadi and New Cairo: Reachable within a 10 to 15-minute drive via surrounding bypasses.
- Premium Projects: such as Mall By 9 New Cairo, and W55 Mall New Cairo.
Contact us to Know more about Beau Rivage Plaza Location
Design of Beau Rivage Plaza Mall Mokattam
The developer was keen on design the architecture of Beau Rivage Plaza Mall blends modern minimalism with operational efficiency. Designed by leading commercial architects, the exterior facade features curtain-wall double-glazed glass that optimizes natural daylight while minimizing heat absorption and street noise.
Internally, floor plans are structured to streamline visitor navigation. Separate entrance foyers and dedicated elevator banks lead to the administrative and medical upper levels, maintaining strict privacy for corporate offices while preserving active foot traffic on the retail ground floors.
Contact us to Know more about Beau Rivage Plaza Mall Master Plan
Area and Space of Beau Rivage Plaza Mall
Beau Rivage Mall extends over a sprawling area of 3 acres, equivalent to 13,000 square meters, featuring an impressive 300-meter frontage directly on the Old Mokattam Corniche. Rising to a height of 100 meters, the project offers units direct, panoramic views of some of the most beautiful regional landmarks, all while focusing on maximum usable area for unit owners alongside wide, welcoming public zones:
- Commercial Building Structure: Multi-level plaza incorporating ground and upper floor retail spaces, followed by dedicated administrative and medical floors.
- Column-Free Interior Layouts: Engineered floor plates that allow unit owners to easily customize or combine adjacent spaces.
- Expansive Common Areas: Wide corridors, double-height reception lobbies, open-air plazas, and customer lounge areas ensure comfortable visitor flow.
Unit Types and Spaces at Beau Rivage Plaza Mall
Beau Rivage Plaza offers a diverse and carefully balanced selection of commercial properties designed to support thriving retail brands, professional corporate firms, and specialized medical clinics. Every layout is thoughtfully planned to maximize operational efficiency, natural light, and customer accessibility across all floors:
| Unit Category | Space Range (sqm) |
| Retail Shops (Ground & First) | 40 sqm |
| Administrative Offices | 70 sqm |
| Medical Clinics | 70 sqm |
Services and Facilities at Beau Rivage Plaza Mall
Scope Developments equipped Beau Rivage Plaza with full-scale smart facility systems to guarantee smooth daily operations:
- 24/7 Security and Video Surveillance: Guarded entry points paired with full CCTV coverage across all floors and parking levels.
- High-Speed Elevators and Escalators: Modern passenger elevators and escalators for effortless vertical mobility.
- Central Air Conditioning: Climate-controlled public halls with pre-installed HVAC connections for all private units.
- Automated Power Generators: Uninterrupted power supply to guarantee continuous business operations during grid outages.
- Underground Parking Structure: Subterranean garage reducing street congestion and offering secure tenant parking.
- Smart Fire Safety and Property Management: Advanced fire suppression systems managed by a dedicated, full-time facility maintenance team.
Prices of Beau Rivage Plaza Mall Mokattam
Pricing at Beau Rivage Plaza is structured to provide high capital growth potential and strong initial lease yields in central Mokattam.
| Unit Type | Space Range (sqm) | Meter Rate Range (EGP) | Starting Total Price (EGP) |
| Administrative Offices | 30 sqm – 150+ sqm | EGP 65,000 – EGP 75,000 / sqm | EGP 7,000,000 |
| Medical Clinics | 35 sqm – 100+ sqm | EGP 70,000 – EGP 80,000 / sqm | EGP 7,000,000 |
| Retail Shops | 30 sqm – 120+ sqm | EGP 110,000 – EGP 140,000 / sqm | EGP 9,000,000 |
Note on Delivery: Units are scheduled for handover within 2 years, offered in core-and-shell or semi-finished conditions depending on unit type.
Payment Plans of Beau Rivage Plaza Mall
To support business owners and minimize initial capital outlay, Scope Developments offers flexible payment schedules within Beau Rivage Plaza.
| Financial Plan | Down Payment | Installment Term | Interest Rate |
| Plan Option 1 | 10% Down Payment | Equal installments over 5 Years | 0% Interest |
| Plan Option 2 | 15% Down Payment | Equal installments over 6 Years | 0% Interest |
| Plan Option 3 | 20% Down Payment | Equal installments over 7 Years | 0% Interest |
Contact us to Know more about Beau Rivage Plaza Mall Prices
Investment Opportunities at Beau Rivage Plaza
Investing in Beau Rivage Plaza delivers distinct competitive advantages within Cairo’s commercial property sector, due to multiplied factors
- Dense Local Customer Base: Situated in established Mokattam, the plaza gains immediate access to tens of thousands of nearby residents with strong purchasing power.
- High Leasing Demand and Yields: Modern commercial complexes featuring underground parking and central climate control remain scarce in Mokattam, ensuring high rental rates and low vacancy risk.
- Accessible Entry points: Total entry prices from EGP 7,000,000 backed by a 10% down payment allow investors to acquire commercial equity without straining liquid reserves.
- Hedge Against Inflation: Commercial real estate provides dual-value growth through capital appreciation and recurring annual lease escalations.
About Beau Rivage Plaza Developer
Scope Developments stands as a prominent and visionary force in the Egyptian real estate landscape, widely recognized for delivering high-quality residential, administrative, and commercial projects that set new standards for architectural excellence.
Built on a foundation of rigorous engineering precision, strategic site selection, and an unwavering commitment to project timelines, the firm consistently transforms prime urban plots into thriving business and residential communities. By blending innovative design concepts with practical functionality and robust infrastructure, Scope Developments continues to expand its successful footprint across Cairo’s most dynamic and high-demand markets, earning the enduring trust of investors and business owners alike.
Previous Projects by Scope Developments
A developer’s historical track record serves as a testament to their construction reliability, design innovation, and commitment to delivering high-yield assets. Scope Developments has successfully built and delivered a diverse portfolio of prestigious residential and commercial destinations across Cairo’s most sought-after districts:
- AIL 90 New Cairo
- Zoom Plaza Fifth Settlement
In Summary, Beau Rivage Plaza Mokattam by Scope Developments redefines modern business excellence across its expansive 3-acre footprint, boasting a dramatic 300-meter frontage on the Old Mokattam Corniche and rising 100 meters into the skyline. Designed for forward-thinking investors and entrepreneurs, the project offers versatile spaces starting from an efficient 30 sqm. Total unit pricing begins at EGP 7,000,000 for administrative offices and medical clinics, and EGP 9,000,000 for high-traffic commercial retail shops. Ownership is made seamless through highly flexible, interest-free payment plans, starting with a 10% down payment and extended installments over up to 7 years, all backed by a rapid 2-year delivery timeline.
Contact us to Book your Unit at Beau Rivage Plaza Mokattam
 Messenger