
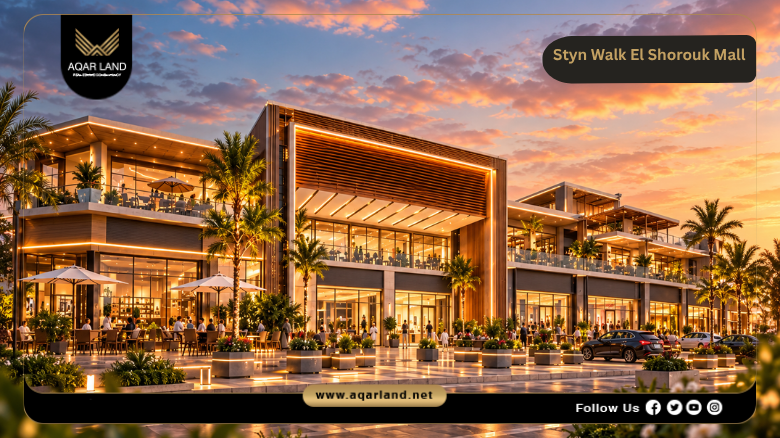
Styn Walk El Shorouk Mall is the newest commercial project from Nakheel Developments, built inside its Livyn El Shorouk compound. The mall faces Suez Road, one of the busiest routes in east Cairo, so it can count on two groups of visitors: people who live in the compound’s 627 units, and drivers who use the road every day.
Overview of Styn Walk El Shorouk Mall
Styn Walk is aimed at everyday services rather than fashion or entertainment. The units on offer are made for a pharmacy, a medical laboratory and a nursery, which are the kinds of businesses that depend on regular local demand. Prices begin at 28,875,000 EGP, with a 10% down payment and up to 10 years to pay. Delivery is scheduled for 2030.
Contact us to Book your Units at Styn Walk El Shorouk
Location of Styn Walk El Shorouk Mall
The mall sits within Livyn El Shorouk, on the compound’s frontage along Suez Road. That position matters for a service-driven project. Residents can reach it without leaving their community, while people from other compounds and neighborhoods nearby can get to it directly from the main road.
The Middle Ring Road is only a few minutes away, which links the site to New Cairo and the wider Greater Cairo network. Its location in El Shorouk also puts it within reach of several major eastern developments.
Nearby Landmarks to Styn Walk El Shorouk Mall
Because of its position on Suez Road, the project is close to a number of well-known destinations and main routes. The distances below are approximate.
- Minutes from the Middle Ring Road.
- About 15 minutes from the New Administrative Capital.
- Around 20 minutes from the Fifth Settlement.
- Roughly 5 minutes from Madinaty.
- Close to the Mohamed Naguib and Gamal Abdel Nasser axes.
Contact us to Know more about Styn Walk El Shorouk Location
Design of Styn Walk El Shorouk Mall
Nakheel Developments worked with engineering consultants on the design, and the result is a clean, modern building without much ornament. The name gives a good clue to the concept: this is meant to be a place people walk through, not a closed box with shops on the inside.
The main design choices are listed below.
- Floor-to-ceiling glass facades that let in daylight and reduce the need for artificial lighting.
- An open-air promenade layout, with storefronts arranged along walkways instead of enclosed corridors.
- Landscaped plazas, green areas and artificial lakes around the buildings.
- Outdoor cafes and restaurants placed among the gardens.
The overall idea is that visitors can shop, eat and spend a little time outside in the same trip, which suits a project built inside a residential community.
Contact us to Know more about Styn Walk El Shorouk Master Plan
Space of Styn Walk El Shorouk
Styn Walk is made up of a ground floor and two upper floors. Most of the total site area is not built on. It is given to outdoor plazas, planting and water features, and the commercial units and cafes are set within those open spaces.
This gives the project a lower-density feel than a typical enclosed mall. It also explains why the unit list is short and specific: the developer has chosen a limited number of high-specification units rather than filling every corner with retail space.
Unit Types at Styn Walk El Shorouk
The available units are designed around the essential services a residential compound needs. Each type starts from a different minimum area.
- Pharmacy: from 175 square meters.
- Medical laboratories: from 306 square meters.
- Nursery: from 302 square meters, with an additional private garden of 150 square meters.
Placing these services inside the compound means residents don’t have to travel for routine needs, and that steady local demand is what the units rely on.
Contact us to Know more about Styn Walk El Shorouk Units
Services of Styn Walk El Shorouk
The project includes a range of operational services along with some amenities for visitors. The main ones are as follows.
- Large underground parking with a smart management system to keep traffic from building up at the entrance.
- Round-the-clock cleaning and maintenance.
- Elevators and escalators between all floors.
- Backup generators that start automatically during power cuts.
- Security teams at gates and on floors, plus continuous CCTV monitoring.
- Electronic access gates with separate entry points for different uses.
- ATMs from several banks.
- Medical services, including a pharmacy, diagnostic laboratories and radiology centers.
- A health club with a gym, spa and jacuzzi.
- Automated building systems for central air conditioning, audio and lighting.
- Reception and information desks.
- A kids’ play area, along with the nursery and its garden.
Contact us to Know more about Styn Walk El Shorouk Features
Prices of Styn Walk El Shorouk
Prices depend on the unit type. The table below shows the starting price for each one, based on the minimum areas listed above.
| Unit Type | Starting Area | Starting Price |
| Pharmacy | 175 sqm | 28,875,000 EGP |
| Medical Laboratory | 306 sqm | 41,310,000 EGP |
| Nursery | 302 sqm (plus a 150 sqm private garden) | 44,135,000 EGP |
Payment Plan of Styn Walk El Shorouk
Nakheel Developments offers a plan with a small initial payment and a long repayment period. The main terms are:
- Down payment: 10%.
- Installments: the remaining balance over up to 10 years.
- Delivery: 2030.
The long schedule spreads the cost over a decade, and delivery comes several years after booking, so buyers have time to plan their payments before the unit is handed over.
Contact us to Know more about Styn Walk El Shorouk Prices
Investment Opportunity at Styn Walk El Shorouk
The case for this project rests mostly on its setting. The mall has a built-in customer base in Livyn El Shorouk, and its frontage on Suez Road brings in passing traffic as well. Services such as pharmacies, laboratories and nurseries tend to see regular use, since residents need them week after week.
Other points buyers usually weigh include the following.
- Payment terms that start at 10% down and run for up to 10 years.
- A location close to New Cairo, Madinaty and the New Administrative Capital.
- Unit sizes that suit specific professional uses, with pharmacy spaces from 175 square meters.
- A modern design with generous outdoor areas.
As with any off-plan purchase, the unit will not be delivered until 2030, so buyers should look carefully at the contract and the developer’s record. Buying at this stage does, however, allow access to lower starting prices and the extended payment schedule.
About Nakheel Developments
Nakheel Developments was founded in 2007 after a series of projects in the UAE, and it has since built a portfolio in Egypt. The company focuses on well-located sites and works with design, construction and property management partners on its projects. Its developments generally come with flexible installment plans.
Contact us to Book your Units at Styn Walk El Shorouk
Previous Projects by Nakheel Developments
Nakheel has already delivered or launched several projects in Egypt, including the following.
- Livyn Compound El Shorouk
- Double Two Tower, New Administrative Capital
- Trio V Tower, New Administrative Capital
- Time Hotels Tower, New Administrative Capital
 Messenger